


Villa Javea
DCB-84556
Property description
Single-storey villa with over 11,000 m² of land and urban potential in El Rafalet, Jávea Located in a quiet residential area surrounded by nature, this property offers an unusual combination: comfortable living on a single floor, great privacy, and an extensive area of land with added value. The house sits on a flat, sunny plot of 2,579 m² and has 476.5 m² built, distributed over 214 m² on the main floor and 262 m² of open lower space with natural light and exterior access, ideal as a garage, gym, entertainment area, or independent apartment. The home revolves around a spacious south-facing naya, with open views. From here, you access the main living room with a fireplace and the separate dining room connected to the kitchen, which includes a pantry and the possibility of opening up to the living room. Additionally, there is a second living room with a fireplace (perfect as an office or extra bedroom) and a guest toilet. The night area offers three bedrooms, all with en-suite bathrooms and walk-in closets (two facing south and one north). Outside, there is an established garden with fruit trees, great privacy, and enough space to build a pool. Added value of the property: 3,534 m² of developable land, with a re-parceling project to obtain up to 4 urban plots.5,000 m² additional integrated into an urban planning initiative pending development.In total, the property sums 11,113 m² of land. Extras: two fireplaces, radiator heating with a propane tank, and great potential for updating. A very interesting opportunity for those seeking space, privacy, and a property with urban development potential in Jávea.
Key features
- ✔Fireplace
- ✔Garage
- ✔Garden
- ✔Guest toilet
- ✔Gym
- ✔Swimming pool
View on the map
NOTE: the location shown is approximate
Energy label for this property
Energy label pending
Read more about Xàbia – Jávea
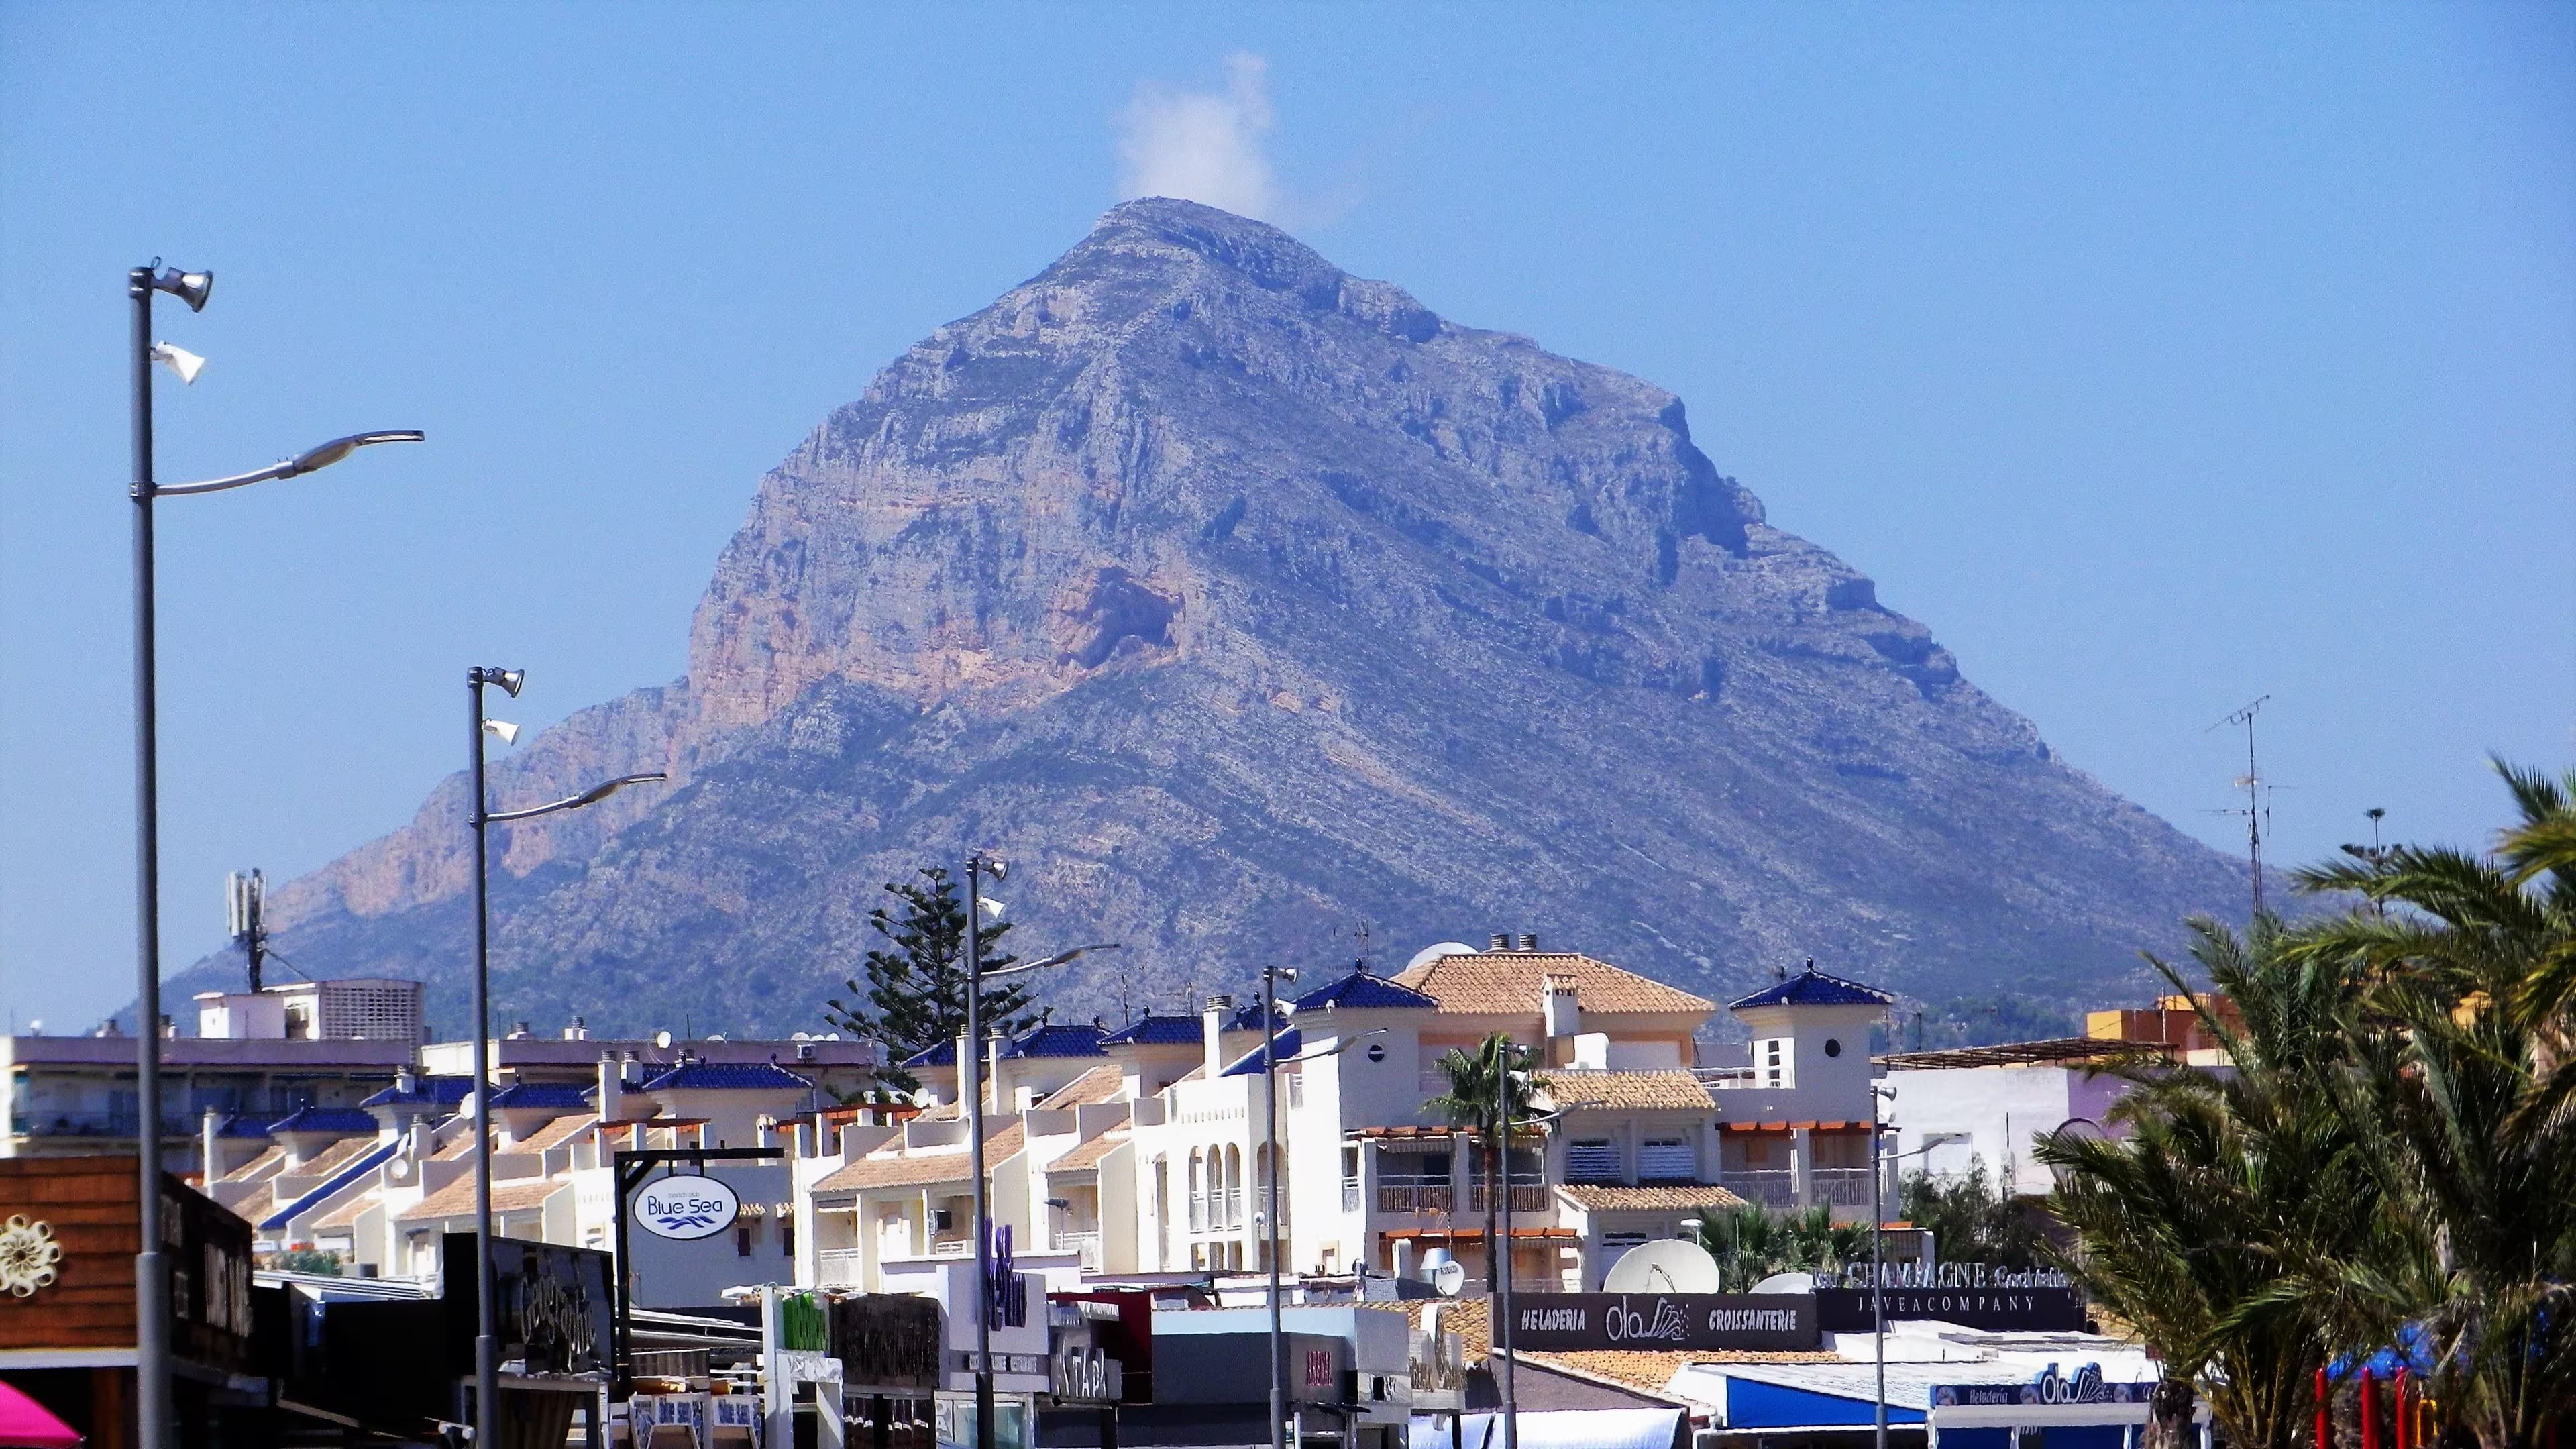
Xàbia – Jávea
102 properties


